






Glass & glazing Blog
Let the Light In: A Complete Guide to Skylights and Roof Glazing for UK Homes
Let the Light In: A Complete Guide to Skylights and Roof Glazing for UK Homes
There is something quietly transformative about natural light falling from above. Unlike a window set into a wall, overhead glazing delivers daylight in its purest, most even form — no glare, no shadows tracking across the floor, just a gentle, steady brightness that makes rooms feel larger, calmer, and more connected to the sky outside. Whether you are renovating a Victorian terrace, extending a contemporary new-build, or fitting out a self-build from the ground up, roof glazing is one of the most impactful investments you can make. This guide walks through the main options — roof lanterns, flat rooflights, sun tunnels, and bespoke overhead glazing — so you can choose the solution that suits your home, your budget, and your planning situation.
Roof Lanterns: The Statement Centrepiece
A roof lantern is the traditional choice for flooding a single-storey rear extension with light. Constructed from slender aluminium or thermally broken steel sections and filled with high-performance double or triple glazing, a contemporary roof lantern sits proud of the roof line, creating an architectural feature that reads as beautifully from inside as from the garden. Modern roof lantern glazing UK installations use low-iron glass to maximise clarity and solar gain control coatings to keep the space comfortable in summer without sacrificing winter warmth.
Sizing is everything with a roof lantern. As a rough guide, the glazed area should represent between 20 and 30 per cent of the floor area it serves — enough to feel genuinely bright without risk of overheating or uncomfortable heat loss on cold nights. Most standard lanterns are available in fixed dimensions, but bespoke fabrication opens up the full range of shapes: rectangular, square, hip-ended, and even circular versions are achievable for the right project. If you are commissioning an extension or orangery, discuss the lantern specification early so the structural opening can be designed around it rather than adapted after the fact.
Flat Rooflights: Sleek, Modern, and Incredibly Versatile
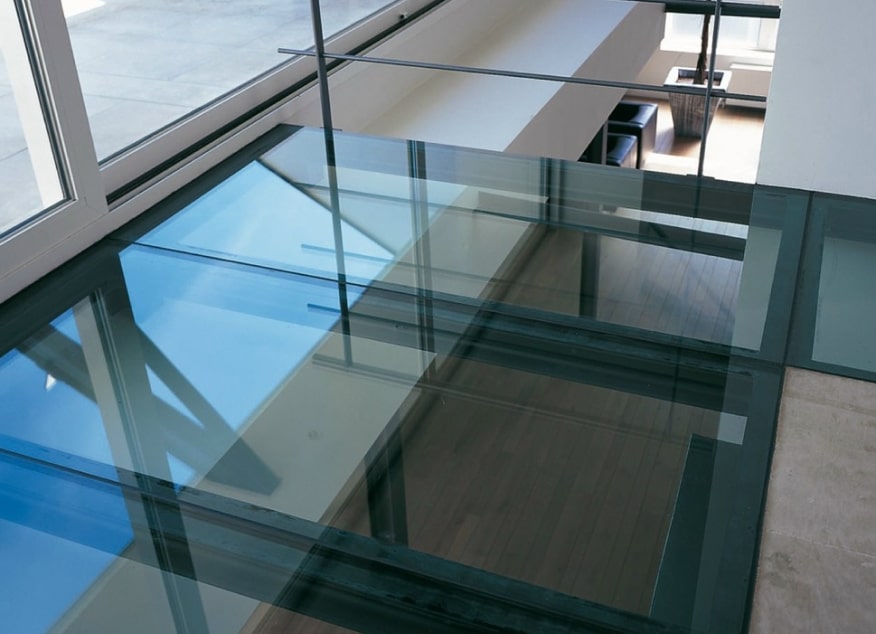
Where a roof lantern projects upwards, a flat rooflight sits flush or near-flush with the roof plane, lending a cleaner, more minimal aesthetic that suits contemporary architecture and flat-roof extensions equally well. Walk-on flat rooflights — manufactured from laminated structural glass rated for pedestrian traffic — allow you to create a glass floor panel above a basement or between split levels, delivering dramatic borrowed light to spaces that would otherwise be entirely internal. Non-walk-on versions are typically used in flat roof extensions and garden studios, where a large pane of ultra-clear glass becomes the ceiling of the room below.
For planning purposes, flat rooflight installation in the UK is generally covered by permitted development rights on extensions and outbuildings, provided the overall project meets the standard dimensional and siting criteria. However, listed buildings and properties in conservation areas will almost always require full consent, so it pays to check with your local authority before ordering. Reputable glazing specialists can supply the necessary product data sheets and U-value calculations to support a planning or building regulation submission.
Sun Tunnels and Tubular Daylighting Devices
Not every space that needs more light can accommodate a full roof opening. Loft conversions with limited headroom, internal bathrooms, landings, and ground-floor corridors are natural candidates for sun tunnels — sometimes called tubular daylighting devices or solar tubes. A small dome collector sits on the roof, capturing available daylight and reflecting it down a highly polished aluminium tube that passes through the ceiling void. The diffuser at the bottom spreads the light evenly across the room below, mimicking the effect of a recessed ceiling light but without consuming any electricity.
Sun tunnel roof glazing is one of the most cost-effective ways to improve natural light in difficult locations. Rigid tube versions perform best over short, straight runs, while flexible tube options can navigate around joists and other obstructions. Both types are generally classed as permitted development in England and Wales when installed on a pitched roof that does not face a highway, making them a low-risk addition to almost any project. They are also well suited to north-facing slopes where a conventional rooflight might deliver limited direct sun — the reflective tube amplifies available daylight regardless of the roof’s orientation.
Bespoke Overhead Glazing: Structural Glass Roofs and Atria
For grander projects — a full-width glass ceiling over an open-plan kitchen, a glass atrium linking two wings of a property, or a structural glass roof over a stairwell — bespoke overhead glazing moves into architectural territory. These systems combine engineered aluminium or steel framing with thermally broken glazing units, typically incorporating solar-control glass, acoustic interlayers, and sometimes automated ventilation panels that open in response to internal temperature sensors.
Bespoke overhead glazing UK projects require close collaboration between the architect, structural engineer, and glazing fabricator from the earliest design stages. The loads imposed by a glass roof — including wind uplift, snow accumulation, and maintenance access — must be fully resolved in the structure before a single pane is specified. Drainage is equally critical; concealed aluminium gutters and downpipes integrated into the frame keep the exterior line clean and prevent the water ingress that can plague poorly detailed flat-roof junctions. Choosing a specialist with demonstrable experience of similar schemes, and the ability to provide structural calculations and third-party test data, is not a luxury on projects like these — it is essential.
Choosing the Right Solution for Your Project
The best type of roof glazing for your home depends on the structure of the existing roof, the planning context, the budget, and the interior effect you are trying to achieve. A lean-to extension might suit a long run of modular rooflights running ridge to eaves; a detached garden room is often transformed by a single central lantern; a basement conversion can only realistically be lit by walk-on glass or sun tunnels routed through the floors above. In every case, the quality of the product specification — glass specification, frame thermal performance, drainage design, and installation detailing — will determine how well the glazing performs over decades of use rather than just in the first season.
At mycolourglass.co.uk, we specialise in the full range of roof glazing options for UK homes, from standard flat rooflights and classic roof lanterns through to fully bespoke structural glass installations. Our team can advise on the right solution for your project, assist with technical data for planning submissions, and ensure that your new glazing is fitted to the highest standard. Get in touch today to discuss your roof glazing project and receive a no-obligation quotation.