






Glass & glazing Blog
Juliet Balcony Balustrades: Bringing Light and Style to UK Homes
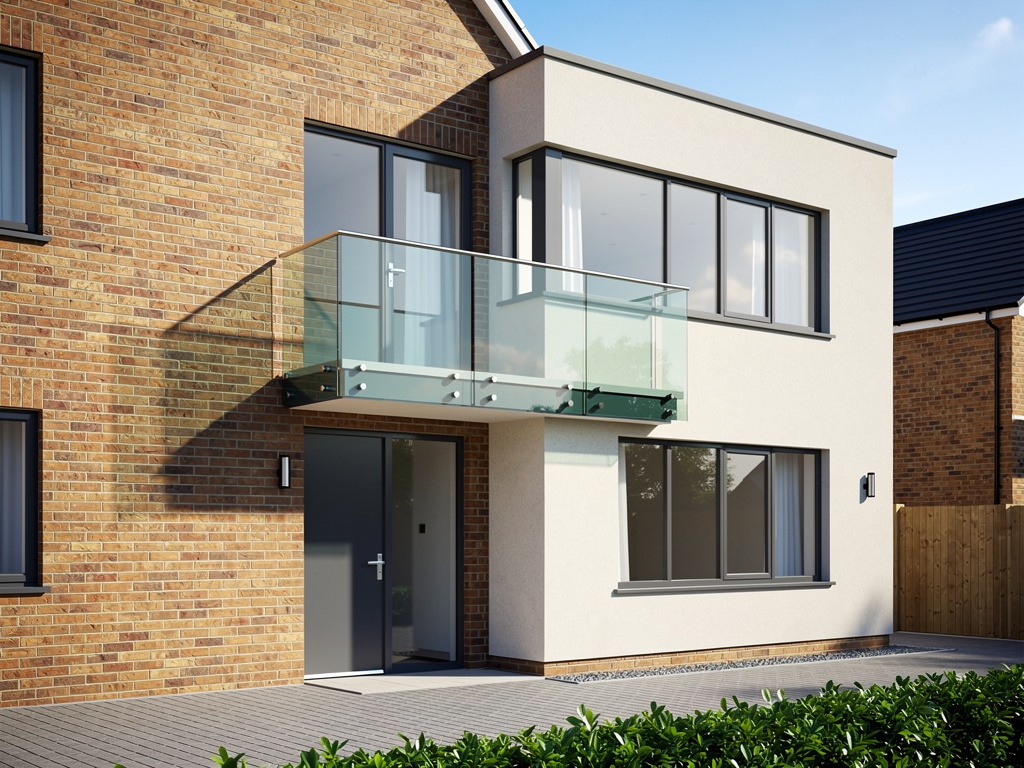
Juliet Balcony Balustrades: Bringing Light and Style to UK Homes

A Juliet balcony is one of the most elegant architectural features you can add to a UK home. Unlike a traditional balcony, a Juliet balcony — or French balcony — sits flush with the wall, covering a full-height door or window opening with a balustrade that allows the doors to swing open safely. The result is a dramatic flood of fresh air and natural light, a connection to the outdoors, and a sophisticated visual statement that can transform the entire character of a room. Whether you are building a new home, converting a loft, or renovating a period property, a glass Juliet balcony installation can make an extraordinary difference.
What Is a Juliet Balcony Balustrade?
A Juliet balcony balustrade is a safety barrier fixed across a full-height glazed opening, typically at first-floor level or above. Unlike a conventional projecting balcony, it requires no floor structure beyond the threshold — the doors open inward or outward and the balustrade holds fast against the facade. This makes it a particularly cost-effective way to introduce an open-air feeling to a bedroom, living area, or home office without the structural complexity of a cantilevered platform.
Balustrades are available in three primary configurations: frameless structural glass, which uses toughened or laminated glass panels secured by minimal clamps or a channel system; steel-framed designs, which combine slender steel uprights with horizontal rails or glass infill panels; and traditional wrought-iron or aluminium framing for properties where a period aesthetic is required. Each system has distinct advantages in terms of maintenance, visual impact, and suitability for the building fabric.
Why Choose Frameless Structural Glass?
Frameless glass Juliet balcony balustrades have become the most popular choice among UK homeowners and architects over the past decade, and it is easy to see why. A frameless glass balustrade UK installation creates an almost invisible safety barrier that preserves views, maximises daylight penetration, and gives a sleek, contemporary finish that suits both modern and traditional properties. The glass panels are typically 10 mm or 12 mm toughened safety glass, compliant with British Standard BS 6180 and Building Regulations Approved Document K, ensuring they can withstand the horizontal loading requirements demanded by UK building control.
Maintenance is minimal: there are no painted steel components to rust or flake, and the glass surface is straightforward to clean with standard household products. Many suppliers now offer self-cleaning glass coatings, which are particularly useful on south-facing or hard-to-reach elevations. From a design perspective, a frameless system works beautifully alongside bifold or sliding patio doors, as the sight lines remain uninterrupted from inside the room.
Steel-Framed and Aluminium Options
For homeowners who prefer a more structured look — or where planning constraints favour a traditional appearance — steel-framed Juliet balcony balustrades offer an excellent alternative. Powder-coated in any RAL colour, they can be tailored to complement brickwork, render, or timber cladding. Horizontal bar designs reference the elegance of Georgian ironwork, while vertical post-and-rail configurations give a more industrial, loft-conversion feel.
Aluminium balustrade systems sit between the two extremes: lighter than steel, corrosion-resistant by nature, and available in an extensive range of profiles and finishes. For a glass Juliet balcony installation in a coastal or high-rainfall area of the UK, marine-grade aluminium is often the specification of choice, as it offers long-term performance without the need for periodic repainting.
Planning Permission and Building Regulations
In most cases, fitting a Juliet balcony balustrade to an existing opening is classed as a permitted development in England, meaning no planning application is required. However, the position changes if your home is in a conservation area, is listed, or if the work involves enlarging or creating a new opening in the external wall. In those circumstances, permitted development rights may be restricted and consent will be needed from your local planning authority.
Regardless of planning status, the installation must comply with Building Regulations, particularly Approved Document K (Protection from falling, collision and impact) and Approved Document M (Accessibility). The balustrade must be at least 1,100 mm high above finished floor level, resist a horizontal load of 0.74 kN/m (for a domestic dwelling), and be designed so that a 100 mm sphere cannot pass through any opening in the infill. A competent glazing specialist will handle all of these technical requirements and, where required, notify building control on your behalf.
Choosing the Right Specialist for Your Juliet Balcony Installation
Because a Juliet balcony balustrade is a structural safety element, the quality of specification and installation matters enormously. Look for a supplier who can provide full structural calculations, evidence of compliance testing, and a clear warranty on both the glass and the fixings. Ask to see completed installations and, ideally, speak with previous customers. Fixings into masonry, timber frame, or SIP panels each require different approaches, and an experienced glazier will survey your opening carefully before committing to a fixing specification.
Consider also the overall aesthetic journey: the balustrade should feel like an integral part of the architecture, not an afterthought. Glass thickness, clamp finish, sill detail, and the relationship to the door ironmongery all contribute to the final result. The best outcomes come from involving your glazing specialist early in the design process, whether you are working with an architect or managing the project directly.
At mycolourglass.co.uk, we supply and install bespoke Juliet balcony balustrades across the UK, from sleek frameless structural glass systems to powder-coated steel designs. Our team will handle everything from initial survey and structural calculations through to building control notification and final installation. Get in touch today for a free, no-obligation quotation — and discover how a frameless glass Juliet balcony can transform your home.