






Glass & glazing Blog
Juliet Balcony Balustrades: How to Choose the Right Glass for Your Home
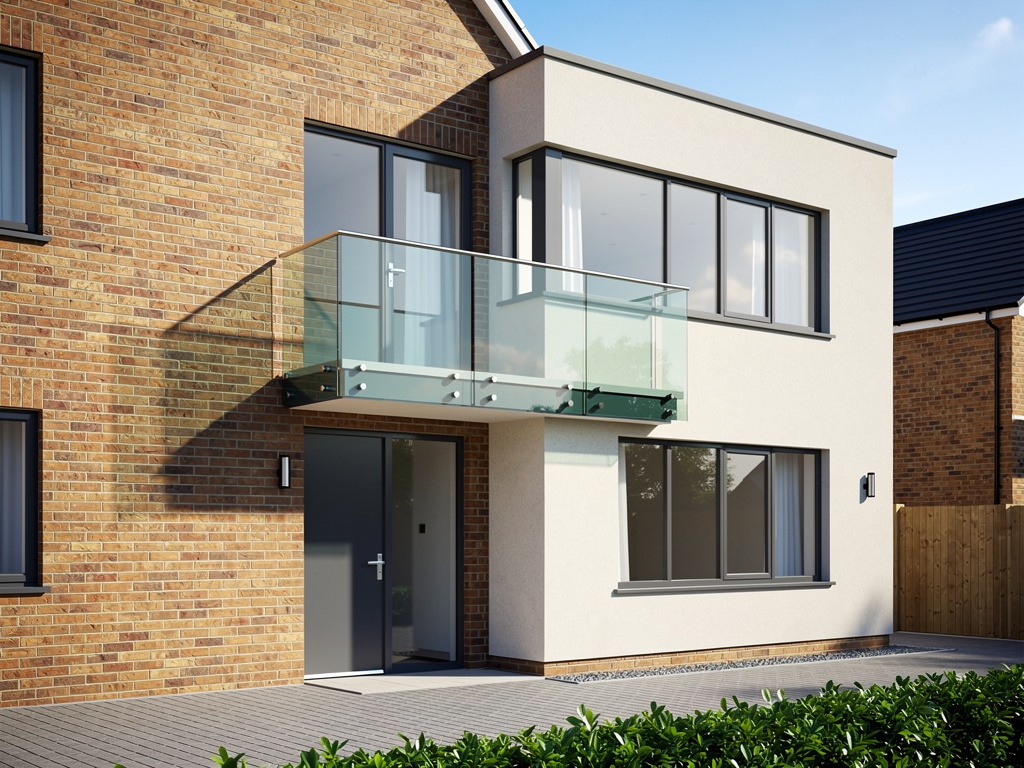
Juliet Balcony Balustrades: How to Choose the Right Glass for Your Home
A Juliet balcony is one of the most elegant architectural features you can add to a UK home. Whether you are extending upwards, converting a loft, or simply upgrading a first-floor window opening, a frameless glass Juliet balcony balustrade transforms the way a room looks and feels — flooding it with light and creating an airy connection between inside and out. But with several glazing systems on the market, choosing the right balustrade for your project takes a little know-how. This guide walks you through the key options, the regulations you need to meet, and the questions to ask before you buy.
What Exactly Is a Juliet Balcony?
Unlike a traditional walk-out balcony, a Juliet balcony — sometimes called a French balcony — has no platform to stand on. It sits flush with the building facade and consists entirely of a safety balustrade fixed across a full-height window or set of doors. When the doors are open, the balustrade acts as a guard rail, keeping occupants safe while allowing fresh air and an unobstructed view. Because there is no structural deck to engineer, Juliet balconies are typically far quicker and more affordable to install than cantilevered or supported balcony structures.
The result is a striking architectural detail that suits everything from contemporary new-builds to Victorian terraces undergoing a modern retrofit. The glass Juliet balcony installation process is also relatively non-invasive, making it a popular choice for homeowners who want maximum visual impact with minimal building work.
Frameless Glass vs. Steel-Framed Systems
The two dominant systems you will encounter are frameless structural glass balustrades and steel-framed alternatives.
Frameless structural glass Juliet balustrades use toughened or laminated glass panels fixed directly to the wall or floor via discreet stainless-steel or aluminium channel clamps. There are no uprights or top rails interrupting the view — just a clean, seamless pane of glass that appears almost invisible from the street. This system demands a higher specification of glass (typically 17.5 mm laminated or 21.5 mm laminated toughened) to meet Part K of the Building Regulations, which requires balustrades to withstand a horizontal imposed load of 0.74 kN/m for residential use. The aesthetic payoff, however, is extraordinary: a frameless glass Juliet balcony balustrade lets natural light pour into the room unhindered and maintains sightlines that a framed system simply cannot match.
Steel-framed systems pair slimline vertical posts — usually powder-coated mild steel or stainless steel — with infill panels of glass, stainless cable, or horizontal bars. They are often more budget-friendly and can be easier to specify for unusual openings or where the structural fixing points are limited. A French balcony balustrade with a satin or anthracite-grey powder-coat finish can also complement industrial-style or heritage architecture beautifully.
Glass Specifications and Safety Standards
Whatever system you choose, safety is non-negotiable. In England and Wales, Juliet balcony balustrades in dwellings must comply with Approved Document K (Protection from Falling, Collision and Impact) and British Standard BS 6180. Key requirements include:
- A minimum guarding height of 1,100 mm above finished floor level for any opening at height.
- Glass that is laminated — so that in the event of breakage, the interlayer holds the fragments together and maintains the guard.
- Fixings rated to resist the prescribed horizontal loads without permanent deformation.
- No climbable horizontal rails or openings that a 100 mm sphere could pass through (to prevent children from getting trapped or climbing over).
Most reputable suppliers of frameless structural glass Juliet balustrades will provide load calculation certificates and fixing details prepared by a structural engineer. Always ask for these documents — they are essential if you are selling the property or require sign-off from a building control officer.
Planning Permission and Building Regulations
In most cases, fitting a Juliet balcony to an existing window opening on a house does not require planning permission under Permitted Development rights — provided the development does not involve enlarging the building or materially altering its appearance in a way that conflicts with local character. However, there are important exceptions. If your home is in a conservation area, is a listed building, or sits within a National Park, you will need to apply for planning consent before proceeding. It is always worth checking with your local planning authority before ordering.
Building Regulations approval is a separate matter and is almost always required for new or replacement Juliet balcony glazing systems, particularly when the opening is being structurally altered. Your glazing installer should be able to advise on whether a full plans application or a building notice is appropriate for your project. Some installers are registered with a competent persons scheme (such as FENSA or the Glass and Glazing Federation) that allows them to self-certify certain works, simplifying the process considerably.
Choosing the Right Glass for Light and Privacy
Clear toughened laminated glass is the standard choice for Juliet balcony balustrades and offers the best combination of strength, clarity, and low maintenance. However, you have options. A light grey or green tint can reduce solar gain and glare in south-facing rooms without significantly reducing light transmission. Satin-etched or acid-etched glass introduces a degree of privacy while still diffusing natural light into the room — a useful consideration if the balcony overlooks a neighbouring property or a busy street.
Self-cleaning glass with a photocatalytic coating is also worth considering for first-floor or higher applications where cleaning access is difficult. The coating breaks down organic dirt in ultraviolet light and allows rain to sheet off the surface rather than leaving streaks, keeping your balustrade looking pristine with minimal effort — a practical advantage in the UK climate.
Ready to Upgrade Your Home with a Glass Juliet Balcony?

A well-specified Juliet balcony balustrade is an investment that enhances the kerb appeal, natural light, and long-term value of your home. Whether you are drawn to the pure minimalism of a frameless structural glass system or the architectural character of a steel-framed French balcony balustrade, the key is to work with a specialist who understands both the aesthetic and the regulatory requirements. At mycolourglass.co.uk, our glazing team works with homeowners, architects, and developers across the UK to specify and supply high-quality glass balustrade systems tailored to every project and budget. Get in touch today to discuss your Juliet balcony glazing requirements and request a free quote.