






Glass & glazing Blog
The Complete Guide to Juliet Balcony Balustrades: Frameless Glass, Steel-Framed & French Balcony Designs
The Complete Guide to Juliet Balcony Balustrades: Frameless Glass, Steel-Framed & French Balcony Designs
There are few architectural details that transform a room quite like opening a pair of doors onto a Juliet balcony. That flood of natural light, the gentle breeze, the borrowed view — it is little wonder that Juliet balconies have become one of the most sought-after features in modern UK homes, new-builds, and period conversions alike. But the balustrade you choose makes all the difference between a sleek, contemporary statement and something that looks like an afterthought. In this guide we explore the main options — frameless structural glass, steel-framed systems, and traditional French balcony designs — so you can make an informed decision for your project.
What Is a Juliet Balcony and Why Does the Balustrade Matter?
A Juliet balcony — also called a French balcony — is a fixed glazed or metal railing fitted directly in front of full-height doors or bi-fold doors at first-floor level or above. Unlike a traditional projecting balcony, it has no usable floor space; its sole purpose is to allow the doors to open safely while providing a sense of connection with the outdoors.
Because the balustrade is effectively the only element you see, its material, profile, and finish dominate the visual outcome. A clunky, powder-coated steel frame from a trade catalogue can date a property almost instantly, whereas a seamless frameless glass Juliet balcony balustrade disappears into the view and lets the architecture speak for itself. Getting this choice right is therefore both an aesthetic and a long-term investment decision.
Frameless Structural Glass Balustrades: Maximum Light, Minimal Fuss
The most popular choice for contemporary UK homes is undoubtedly the frameless glass Juliet balcony balustrade. These systems use thick toughened or laminated safety glass — typically 17.52 mm or 21.52 mm laminated panels — clamped into discreet channel fixings or patch-plate bolts. The result is a virtually invisible barrier that maintains your view and maximises daylight into the room behind.
From a regulatory standpoint, a glass Juliet balcony installation in the UK must comply with Approved Document K (protection from falling) and BS 6180, which sets minimum load requirements for barriers. Structural glass panels used without a top handrail are termed “bolt-fixed” or “channel-fixed” structural glass and must be independently engineered and certified — never a DIY project. Always ask your supplier for load-test certificates and ensure fixings are anchored into solid masonry or a structural lintel, not just a timber reveal.
The benefits are considerable. Frameless glass requires no painting or powder-coating maintenance, is unaffected by UV or moisture, and keeps the building facade clean and uncluttered. It also tends to add more value to a property than steel alternatives, particularly in urban flats and barn conversions where the glazed aesthetic is expected by buyers.
Steel-Framed Juliet Balconies: Versatility and Traditional Character
Steel-framed Juliet balconies remain popular for good reason. A well-designed hot-dip galvanised and powder-coated mild steel system is incredibly strong, endlessly customisable, and at home on everything from a Victorian terrace in Bristol to a new-build executive home in the Home Counties.
The most common infill options within a steel-framed Juliet balcony are vertical stainless steel rods, horizontal bars, toughened glass panels, or decorative metalwork. Each gives a different character — rods read as modern and industrial; horizontal bars have a nautical feel; glass infills within a steel frame offer a hybrid look that bridges both worlds.
For those choosing a steel-framed Juliet balcony installation UK-wide, it is worth specifying marine-grade 316 stainless steel or a high-quality polyester powder coat (minimum 60–80 microns) for coastal locations or areas with high atmospheric pollution. Cheaper mild steel systems with thin coatings will begin to show surface rust within a few years and will need regular maintenance to stay presentable.
Steel Juliet balconies are also well-suited to planning-sensitive environments. In conservation areas or on listed buildings, a slender, dark-painted steel French balcony often gains consent where modern frameless glass might not, particularly if it echoes existing ironwork on the property.
French Balcony Glazing: When Heritage Meets Contemporary Design
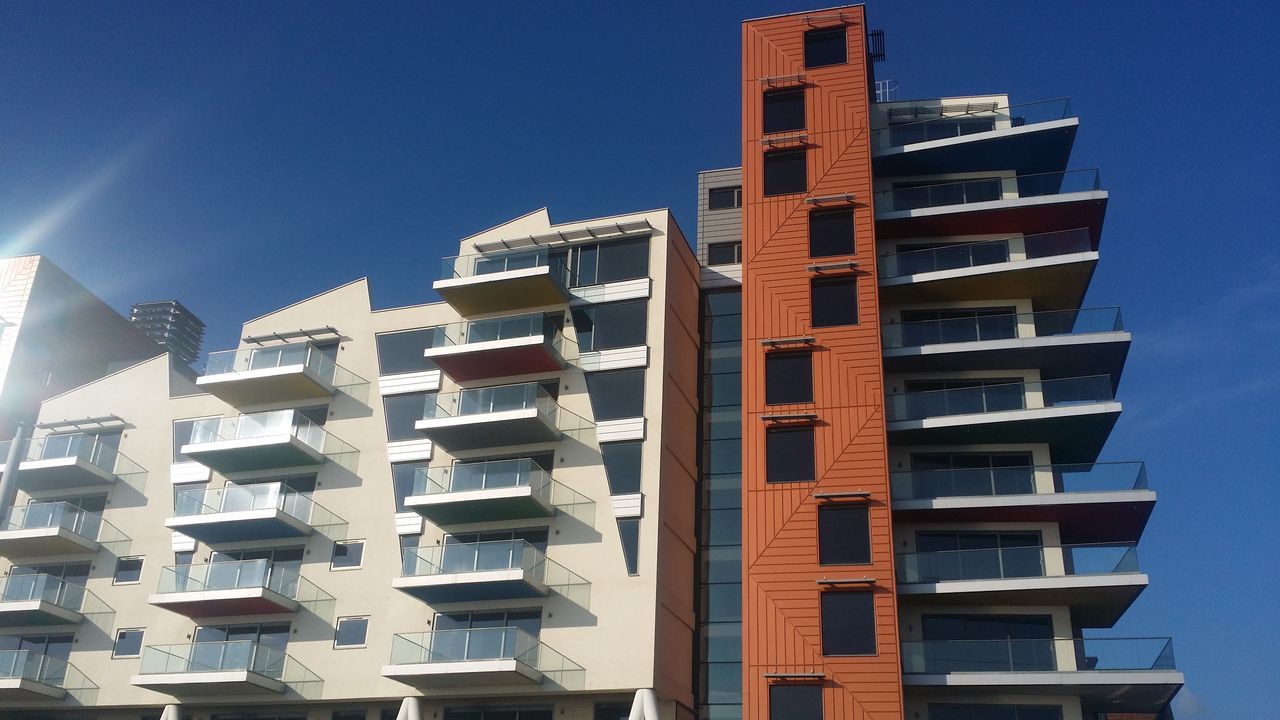
The phrase “French balcony” is often used interchangeably with Juliet balcony, but in the UK glazing trade it sometimes refers specifically to systems where the balustrade incorporates a slim structural glazed frame — combining the low visual profile of glass with the robust character of a traditional French iron balcony. These are particularly popular on new-build apartment blocks and on contemporary rear extensions where planning requires a nod to traditional design language.
French balcony glazing can also be configured as a slimline thermally broken frame that receives double-glazed units, effectively creating a low-level window flush with the floor when the doors are closed, and a barely-there barrier when they are open. This approach is especially effective in colder climates or north-facing elevations where thermal performance is a priority alongside the aesthetic.
When specifying French balcony glazing for new-build or extension work, check that the system supplier provides a full structural engineer’s report, fixing specifications, and warranties to satisfy Building Control requirements under Part K and Part L of the Building Regulations. A reputable UK glazing specialist will always supply these as standard.
Choosing the Right Balustrade for Your Project
With so many options available, the choice ultimately comes down to four factors: architectural context, budget, maintenance appetite, and planning requirements. As a rule of thumb, frameless structural glass suits contemporary and transitional homes where clean lines and light are the priority; steel suits heritage, industrial, or coastal settings; and hybrid French balcony glazing works well on new-build schemes where the planning authority requires a more traditional reference.
Whichever route you choose, always work with a specialist who can produce the correct engineering documentation, handle Building Control sign-off, and use safety glass that meets the relevant British Standards. Cutting corners on Juliet balcony installations is a false economy — the fixing loads and fall-prevention requirements are not negotiable.
Get Expert Advice from MyColourGlass
At mycolourglass.co.uk we supply and install the full range of Juliet balcony balustrade solutions across the UK — from bespoke frameless structural glass panels to custom powder-coated steel frames and contemporary French balcony glazing systems. Our team can advise on the right specification for your property, prepare full drawings for Building Control, and handle installation from start to finish. Get in touch today for a free no-obligation quotation and see how a Juliet balcony can transform your home.